Building Identity Through Environment
A workplace along the Thames exploring how London's climate, riverfront context, and environmental systems can shape architectural identity and experience
Study Away Studio Project · London, UK
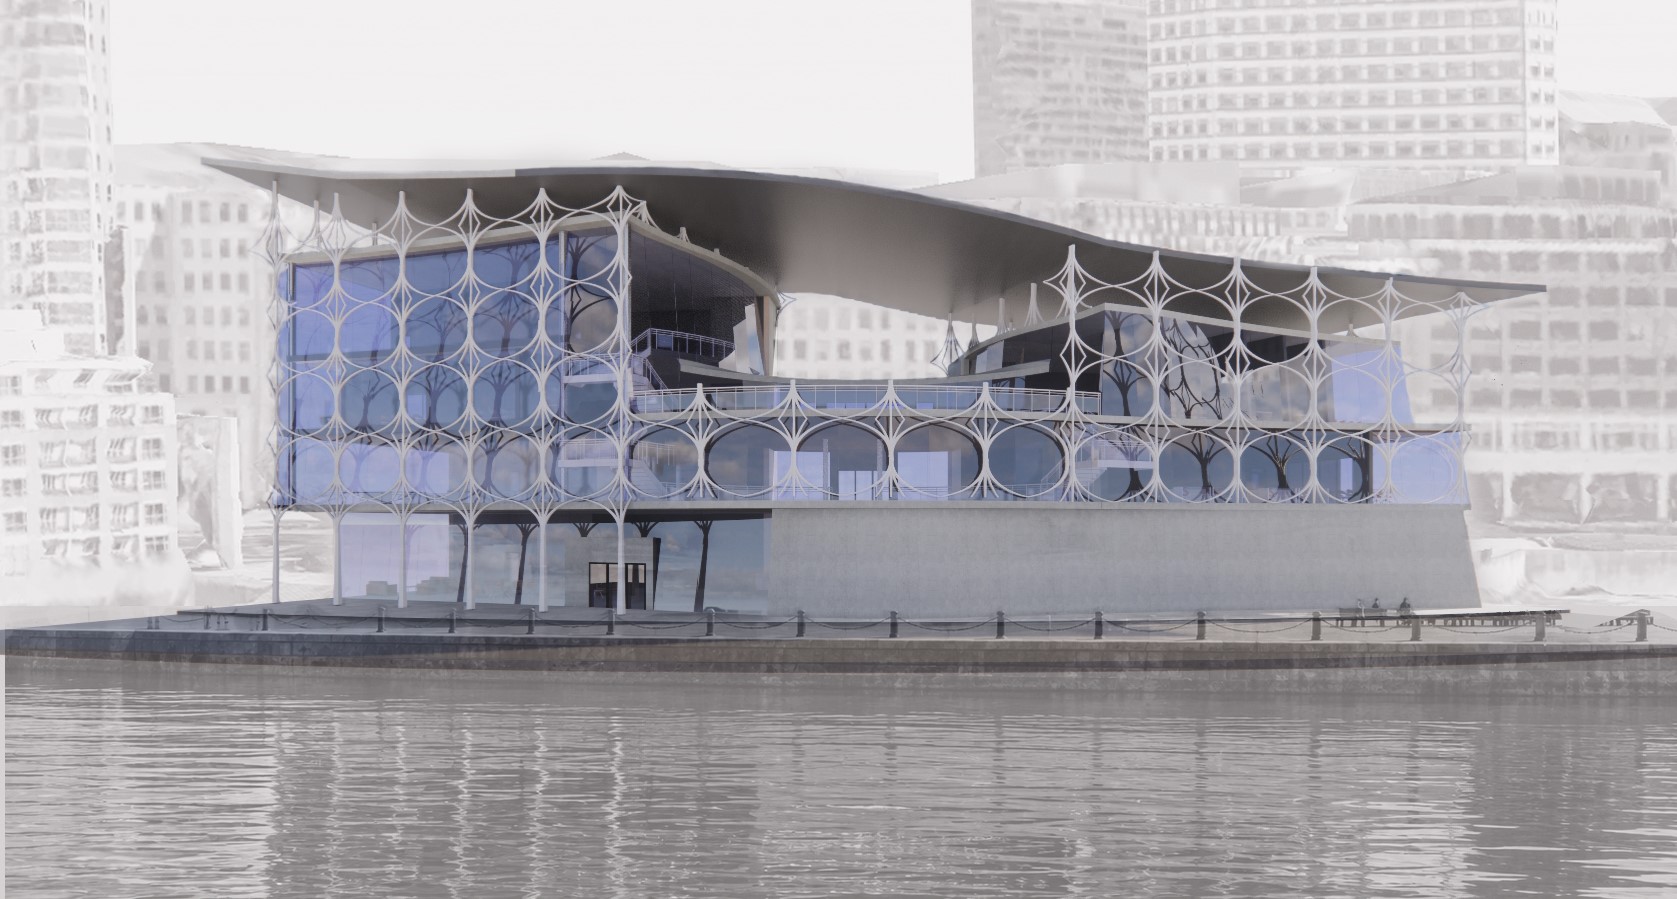
A workplace redevelopment along the Thames exploring how London's climate and riverfront context could shape architectural identity, environmental performance, and the experience of the people inside.
Architectural Design, Facade & Identity
Environmental Research, Facade Development, Spatial Experience
London, United Kingdom
Academic Studio Project, Workplace / Mixed-Use
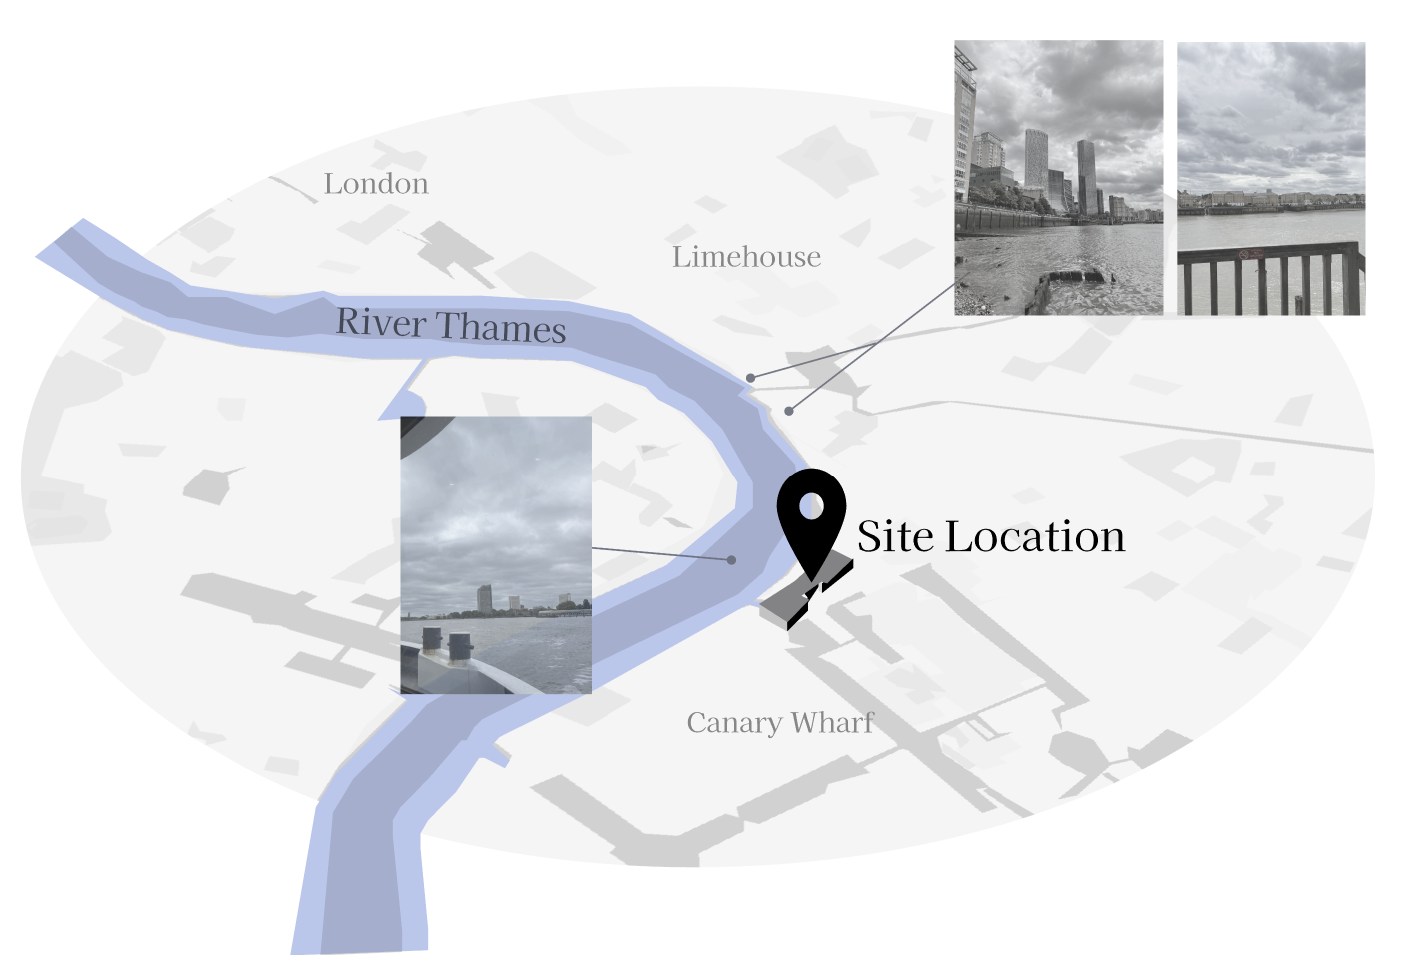
Site relationship · Thames River, London
Designed in Response to London
Located along the Thames, the project began with its relationship to London. Rather than treating the river and climate as background conditions, the site became the starting point for understanding how the building could respond to its surroundings.
Turning Climate Into a Design Input
Research into London's climate identified wind and rainfall as opportunities for the building to work with its environment. The building's form was shaped to improve airflow, while the facade and roof structure were developed to capture and manage rainwater.
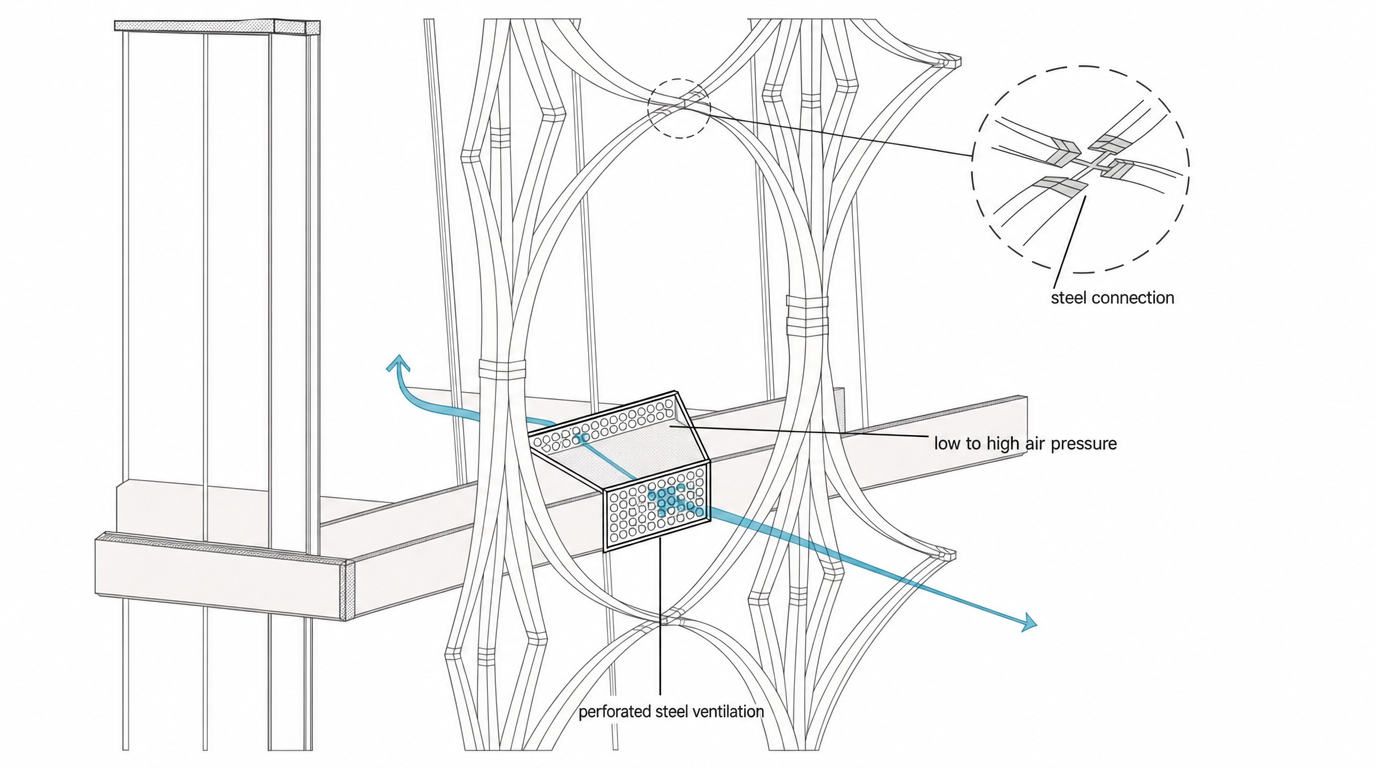
Because of this, the massing was carved back on the river face to let prevailing wind pass through rather than around the building.
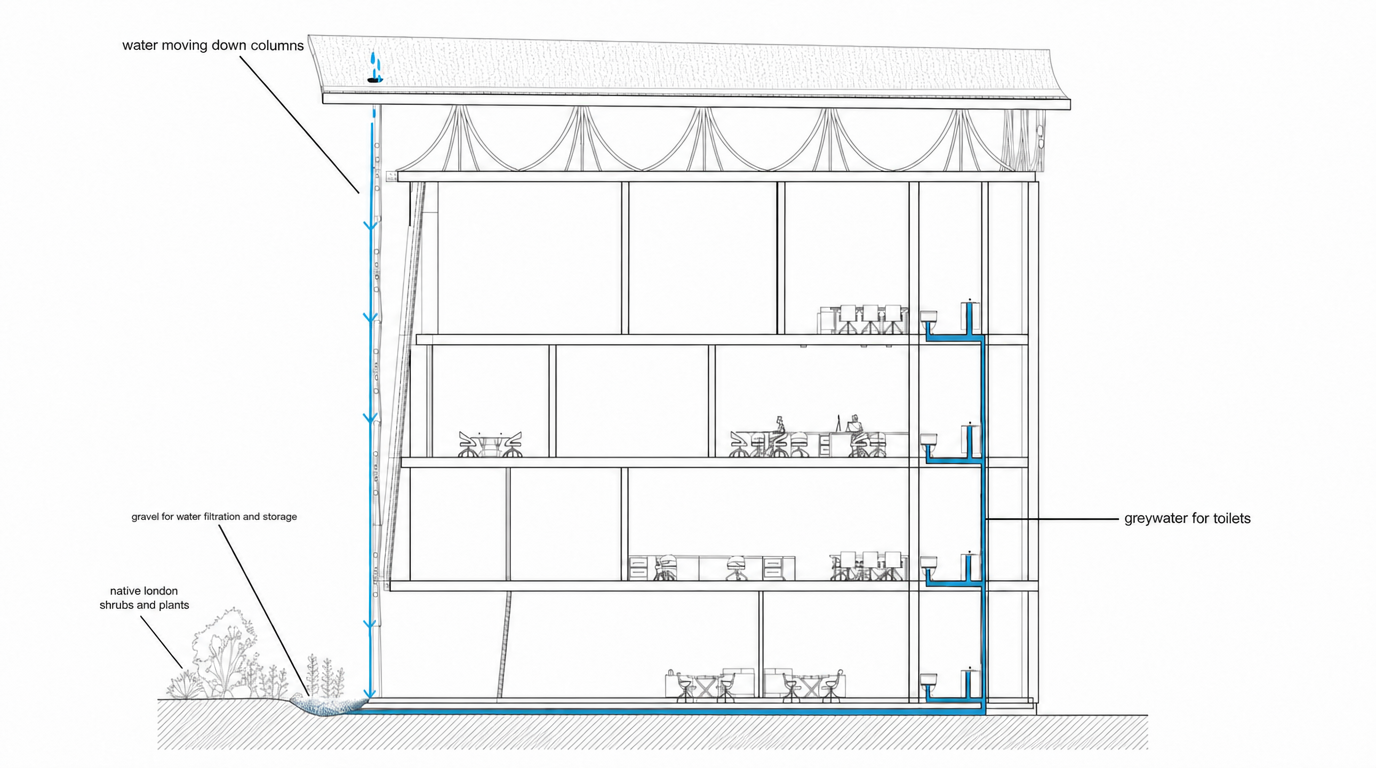
Because of this, the roof was pitched toward a single spine and the facade became a channelled surface feeding one collection point.
Translating Research into Form
Square Circle's multimedia work requires spaces for collaboration, independent work, and client engagement. The building organizes these needs from public to private across each floor, while maintaining views toward the Thames.

A Living Edge
Native vegetation along the Thames creates a softer transition between the building and pedestrian walkway while supporting stormwater management, protecting the riverfront edge, and reducing long-term maintenance.
1 / 6When Environmental Response Becomes Identity
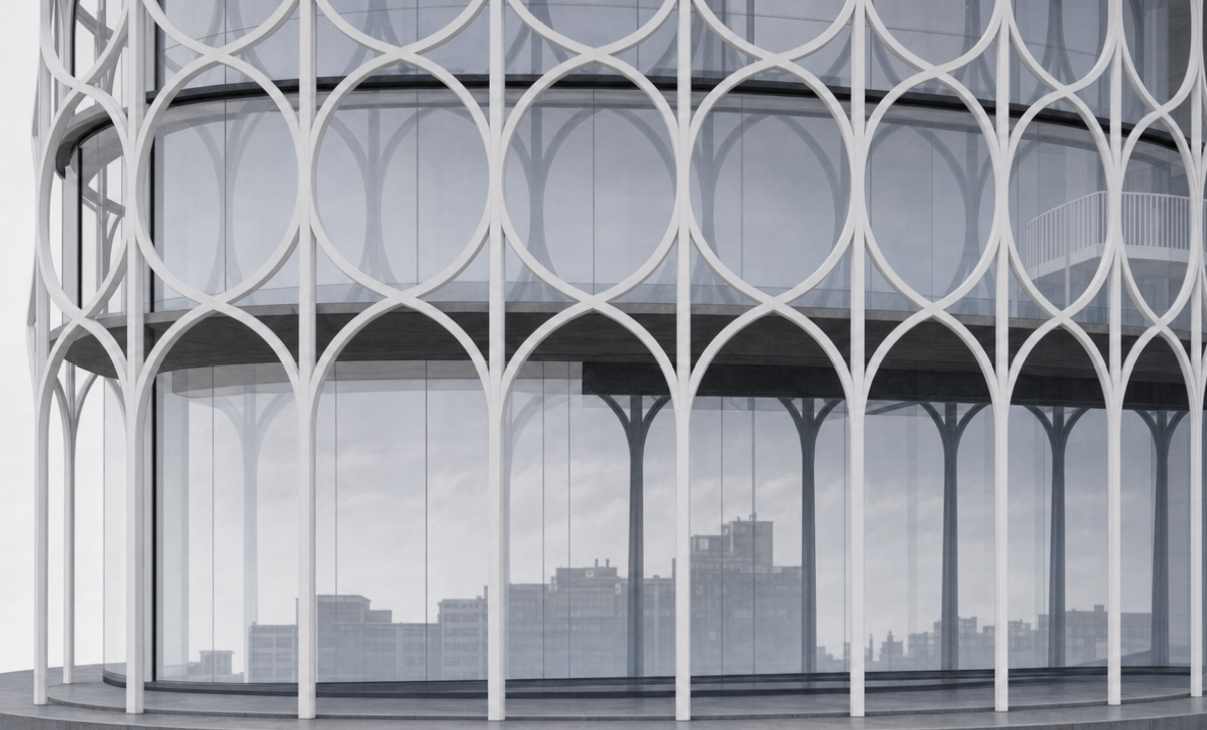
The white steel exoskeleton forms the building's secondary structural skin, carrying its own gravity loads and resisting wind before transferring those forces through steel connections into the primary structure.
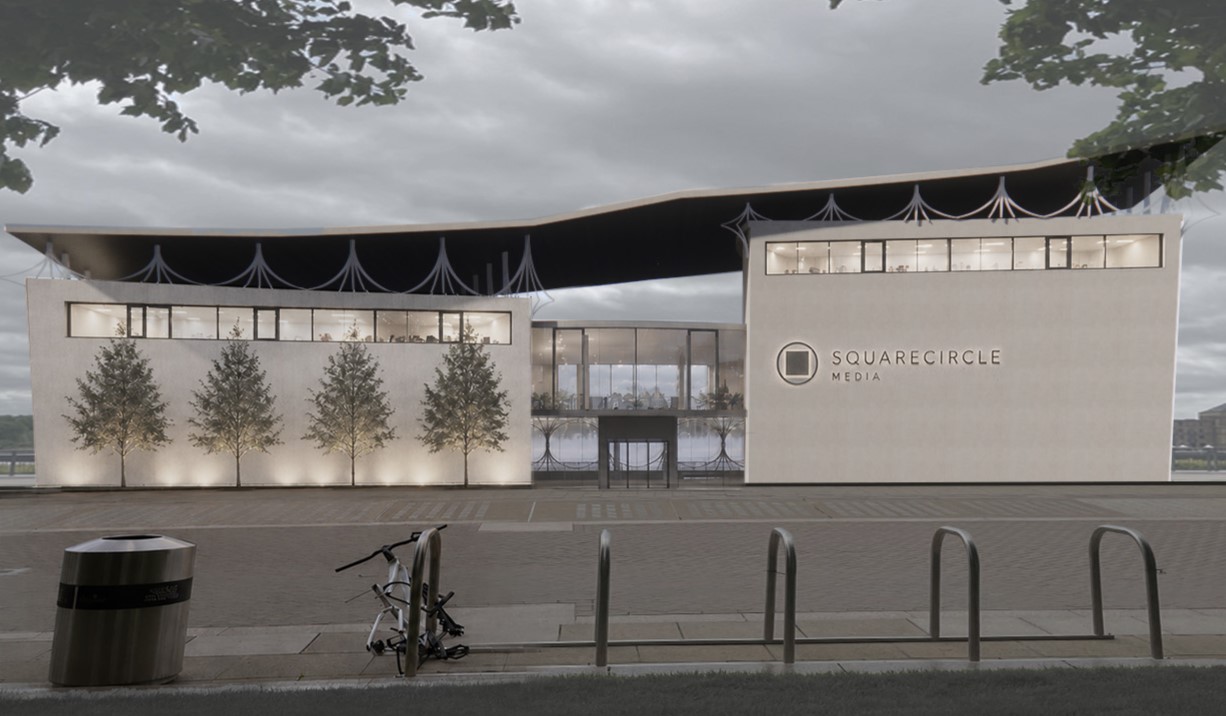
The building becomes recognizable not because the company name is placed on it, but because its identity is embedded in the architecture itself.
The facade evolved as the project developed, becoming more than an environmental system. Its circular geometry became a recognizable identity for the building while contributing to its environmental and structural strategy.
Circular geometry as a recognizable architectural language
→Rainwater collection and climate response
→Double facade contributes to the building system
→Filters views while keeping the Thames present
The facade developed from an environmental response into a recognizable architectural identity.
Connecting the Workplace to the Thames
The river became a visual connection to London within the workplace. Large openings and the double facade keep views of the Thames present from inside, creating a sense of orientation to the city and moments of calm within the work environment.
Workplace interior looking toward the Thames
Double facade filtering the river view
Visual connection · Workspace to river
Section drawing · Facade to floor plate
Floor plan · Typical workplace level
A Recognizable Identity
The final facade became an identity that could be recognized through the architecture itself. The circular system carries a consistent language across the building while remaining rooted in the environmental conditions of its site.
"The project changed how I think about architectural identity. Identity doesn't have to be applied to a building. It can emerge from how a building responds to its place."